

Explore Linea Cambridge
Virtual Tours
Take a virtual tour of our thoughtfully designed one-, two-, three-, and four-bedroom residences. From stylish apartments to expansive multi-level townhomes, each home is thoughtfully crafted with refined finishes, generous living spaces, and timeless design. Explore every detail before scheduling your personal tour.
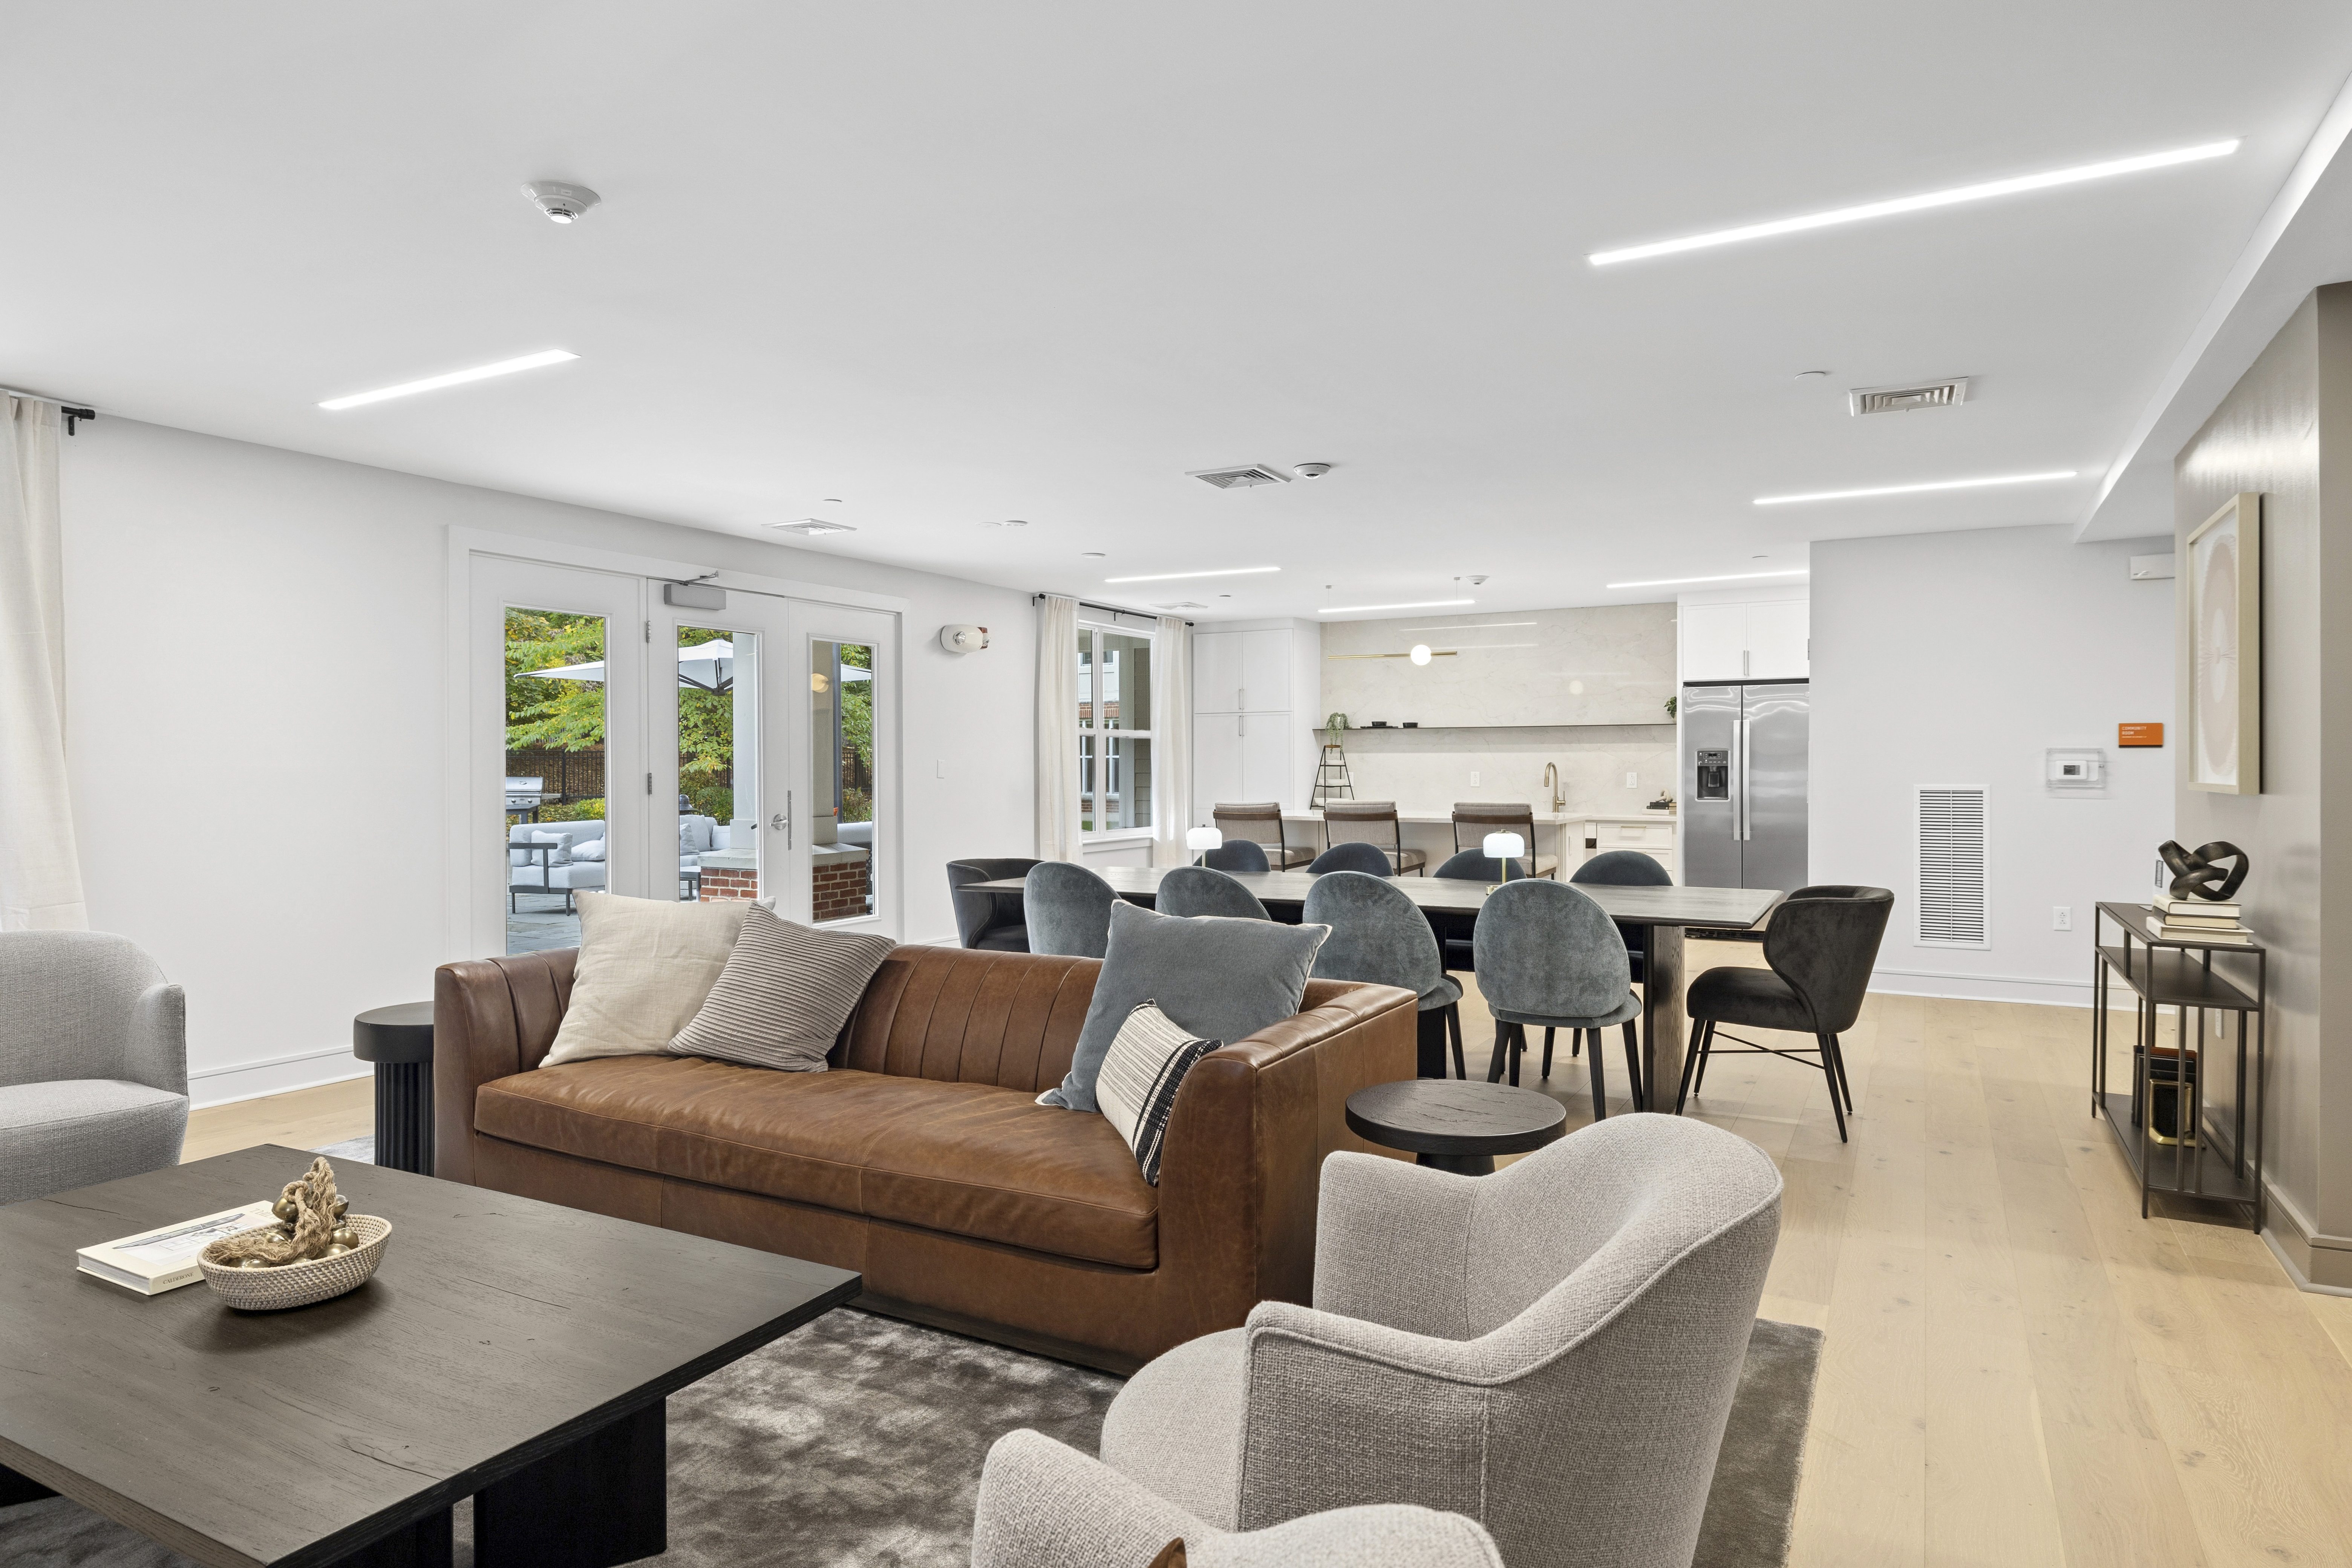
Resident Lounge, Work Space & Pet Grooming
Community Amenities
.png)
A1 | One Bedroom, One Bathroom
720-750 SF
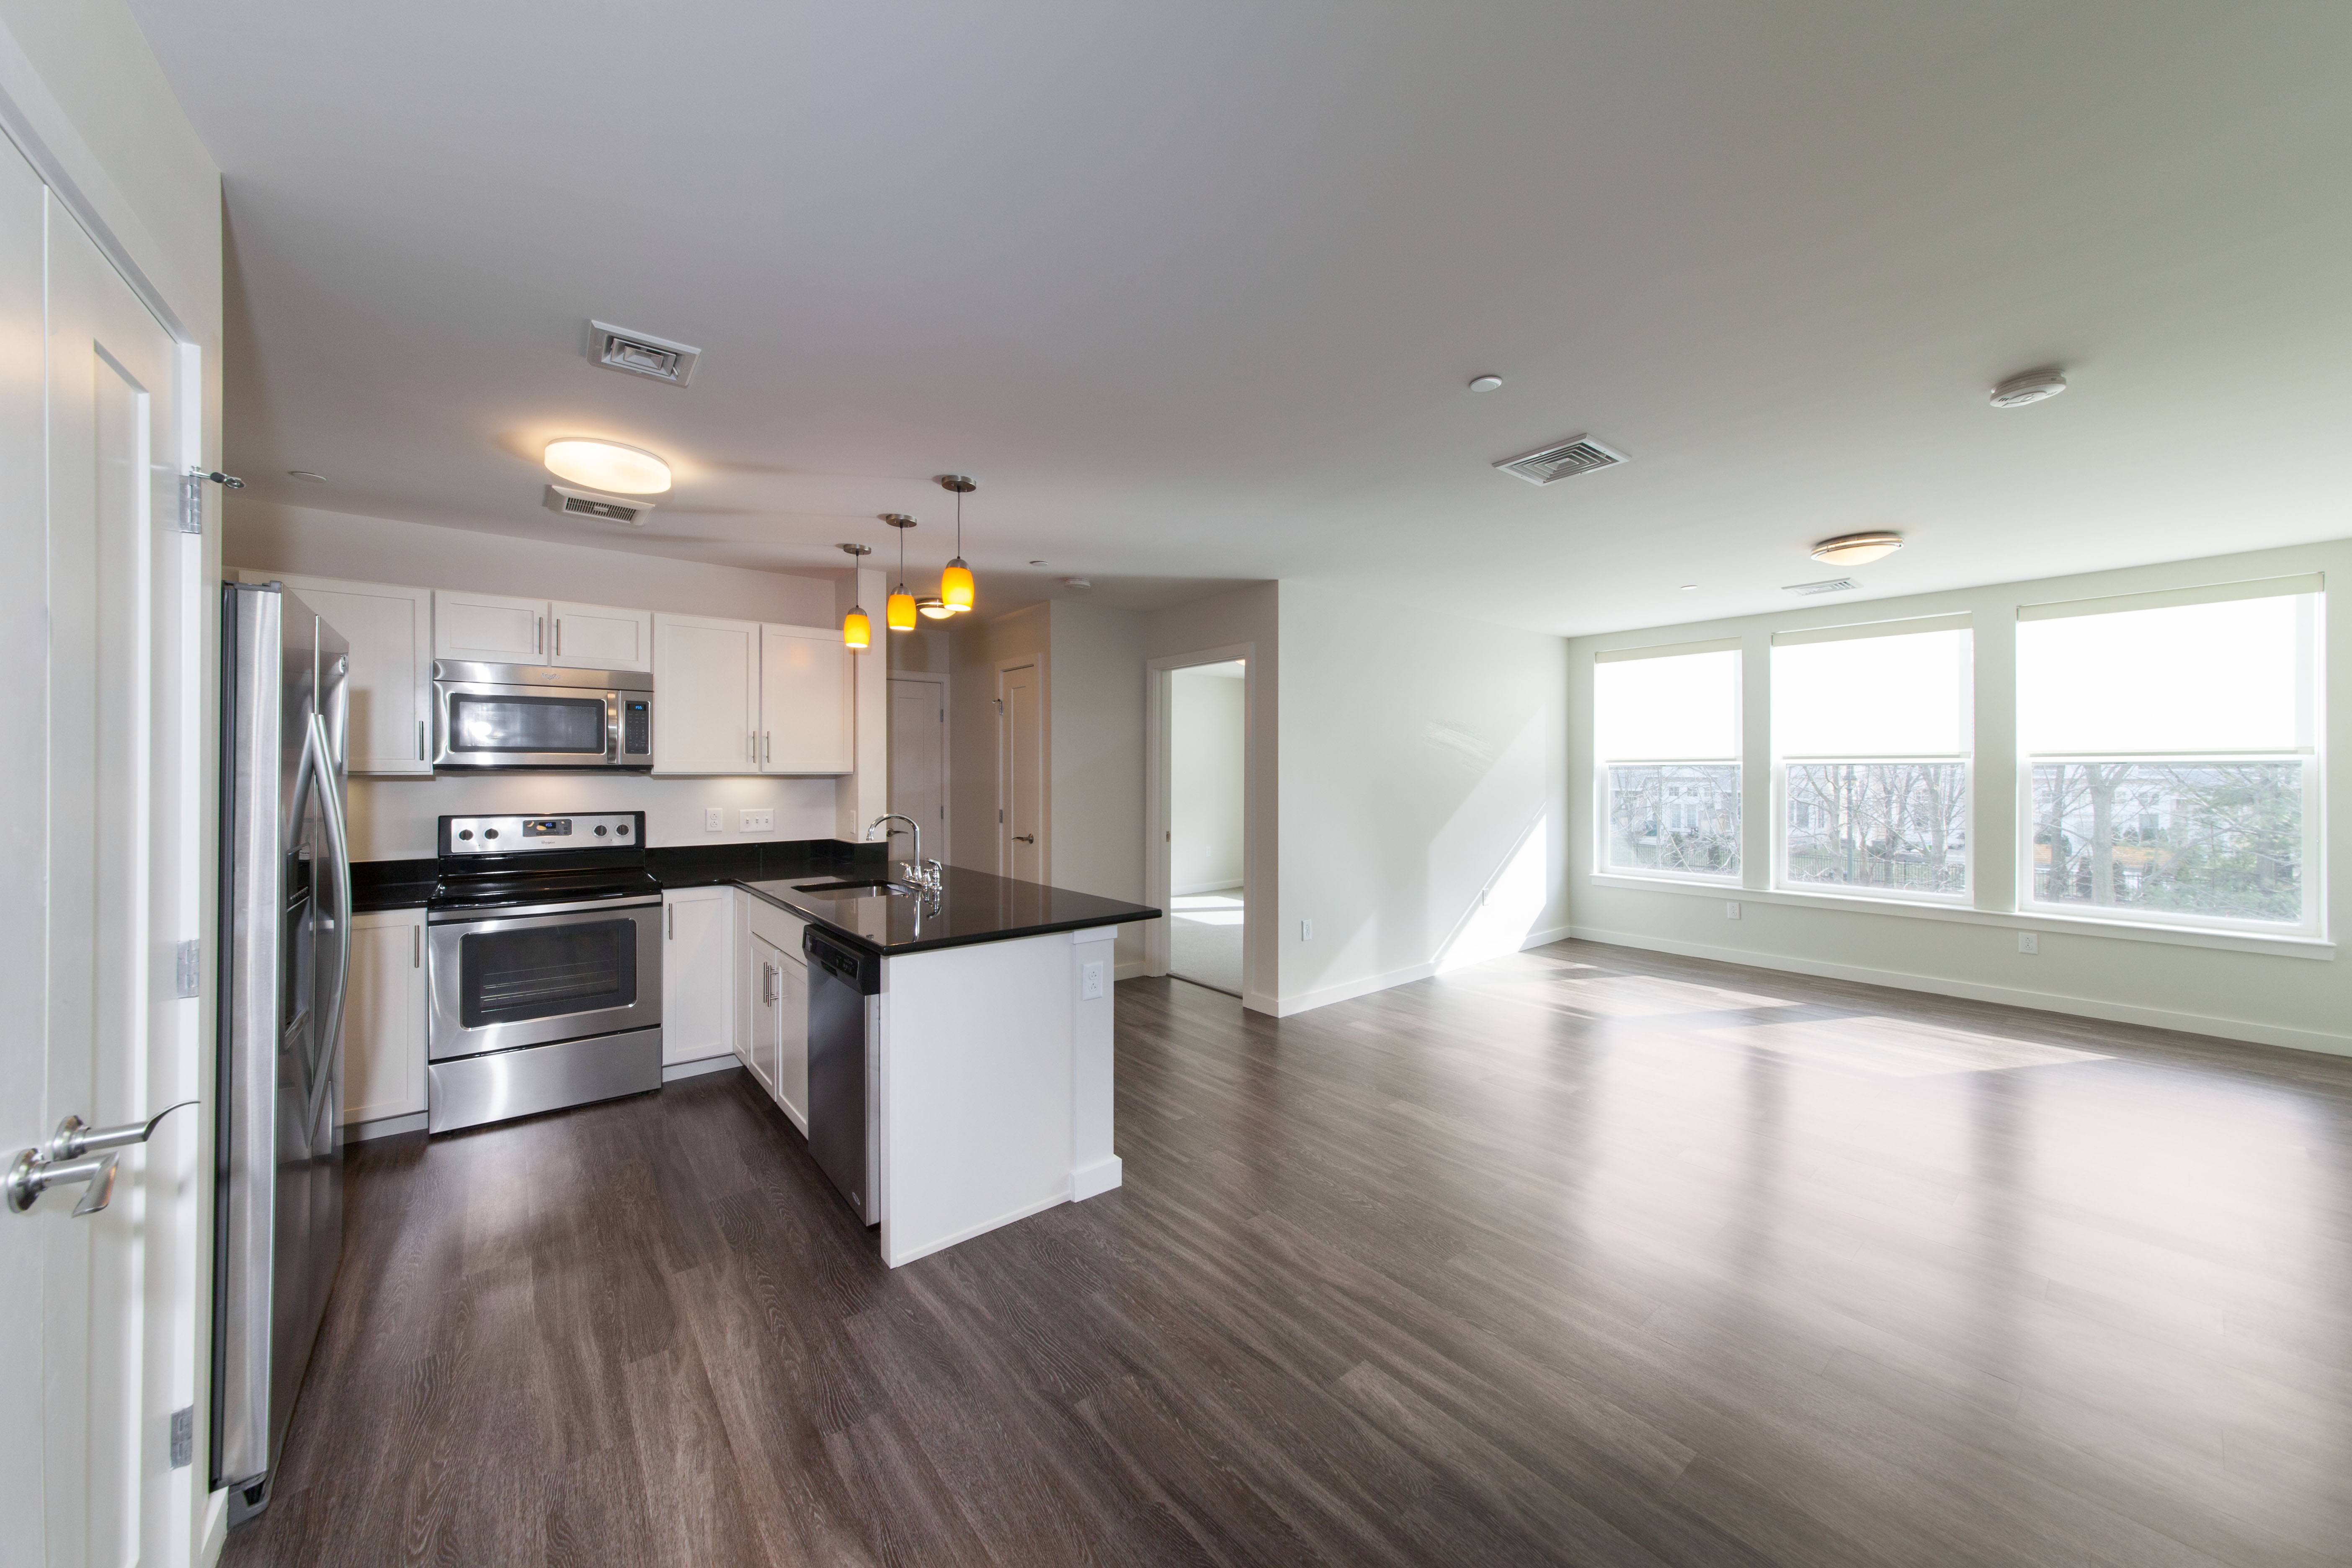
B2 | Two Bedroom, Two Bathroom
1,051 SF
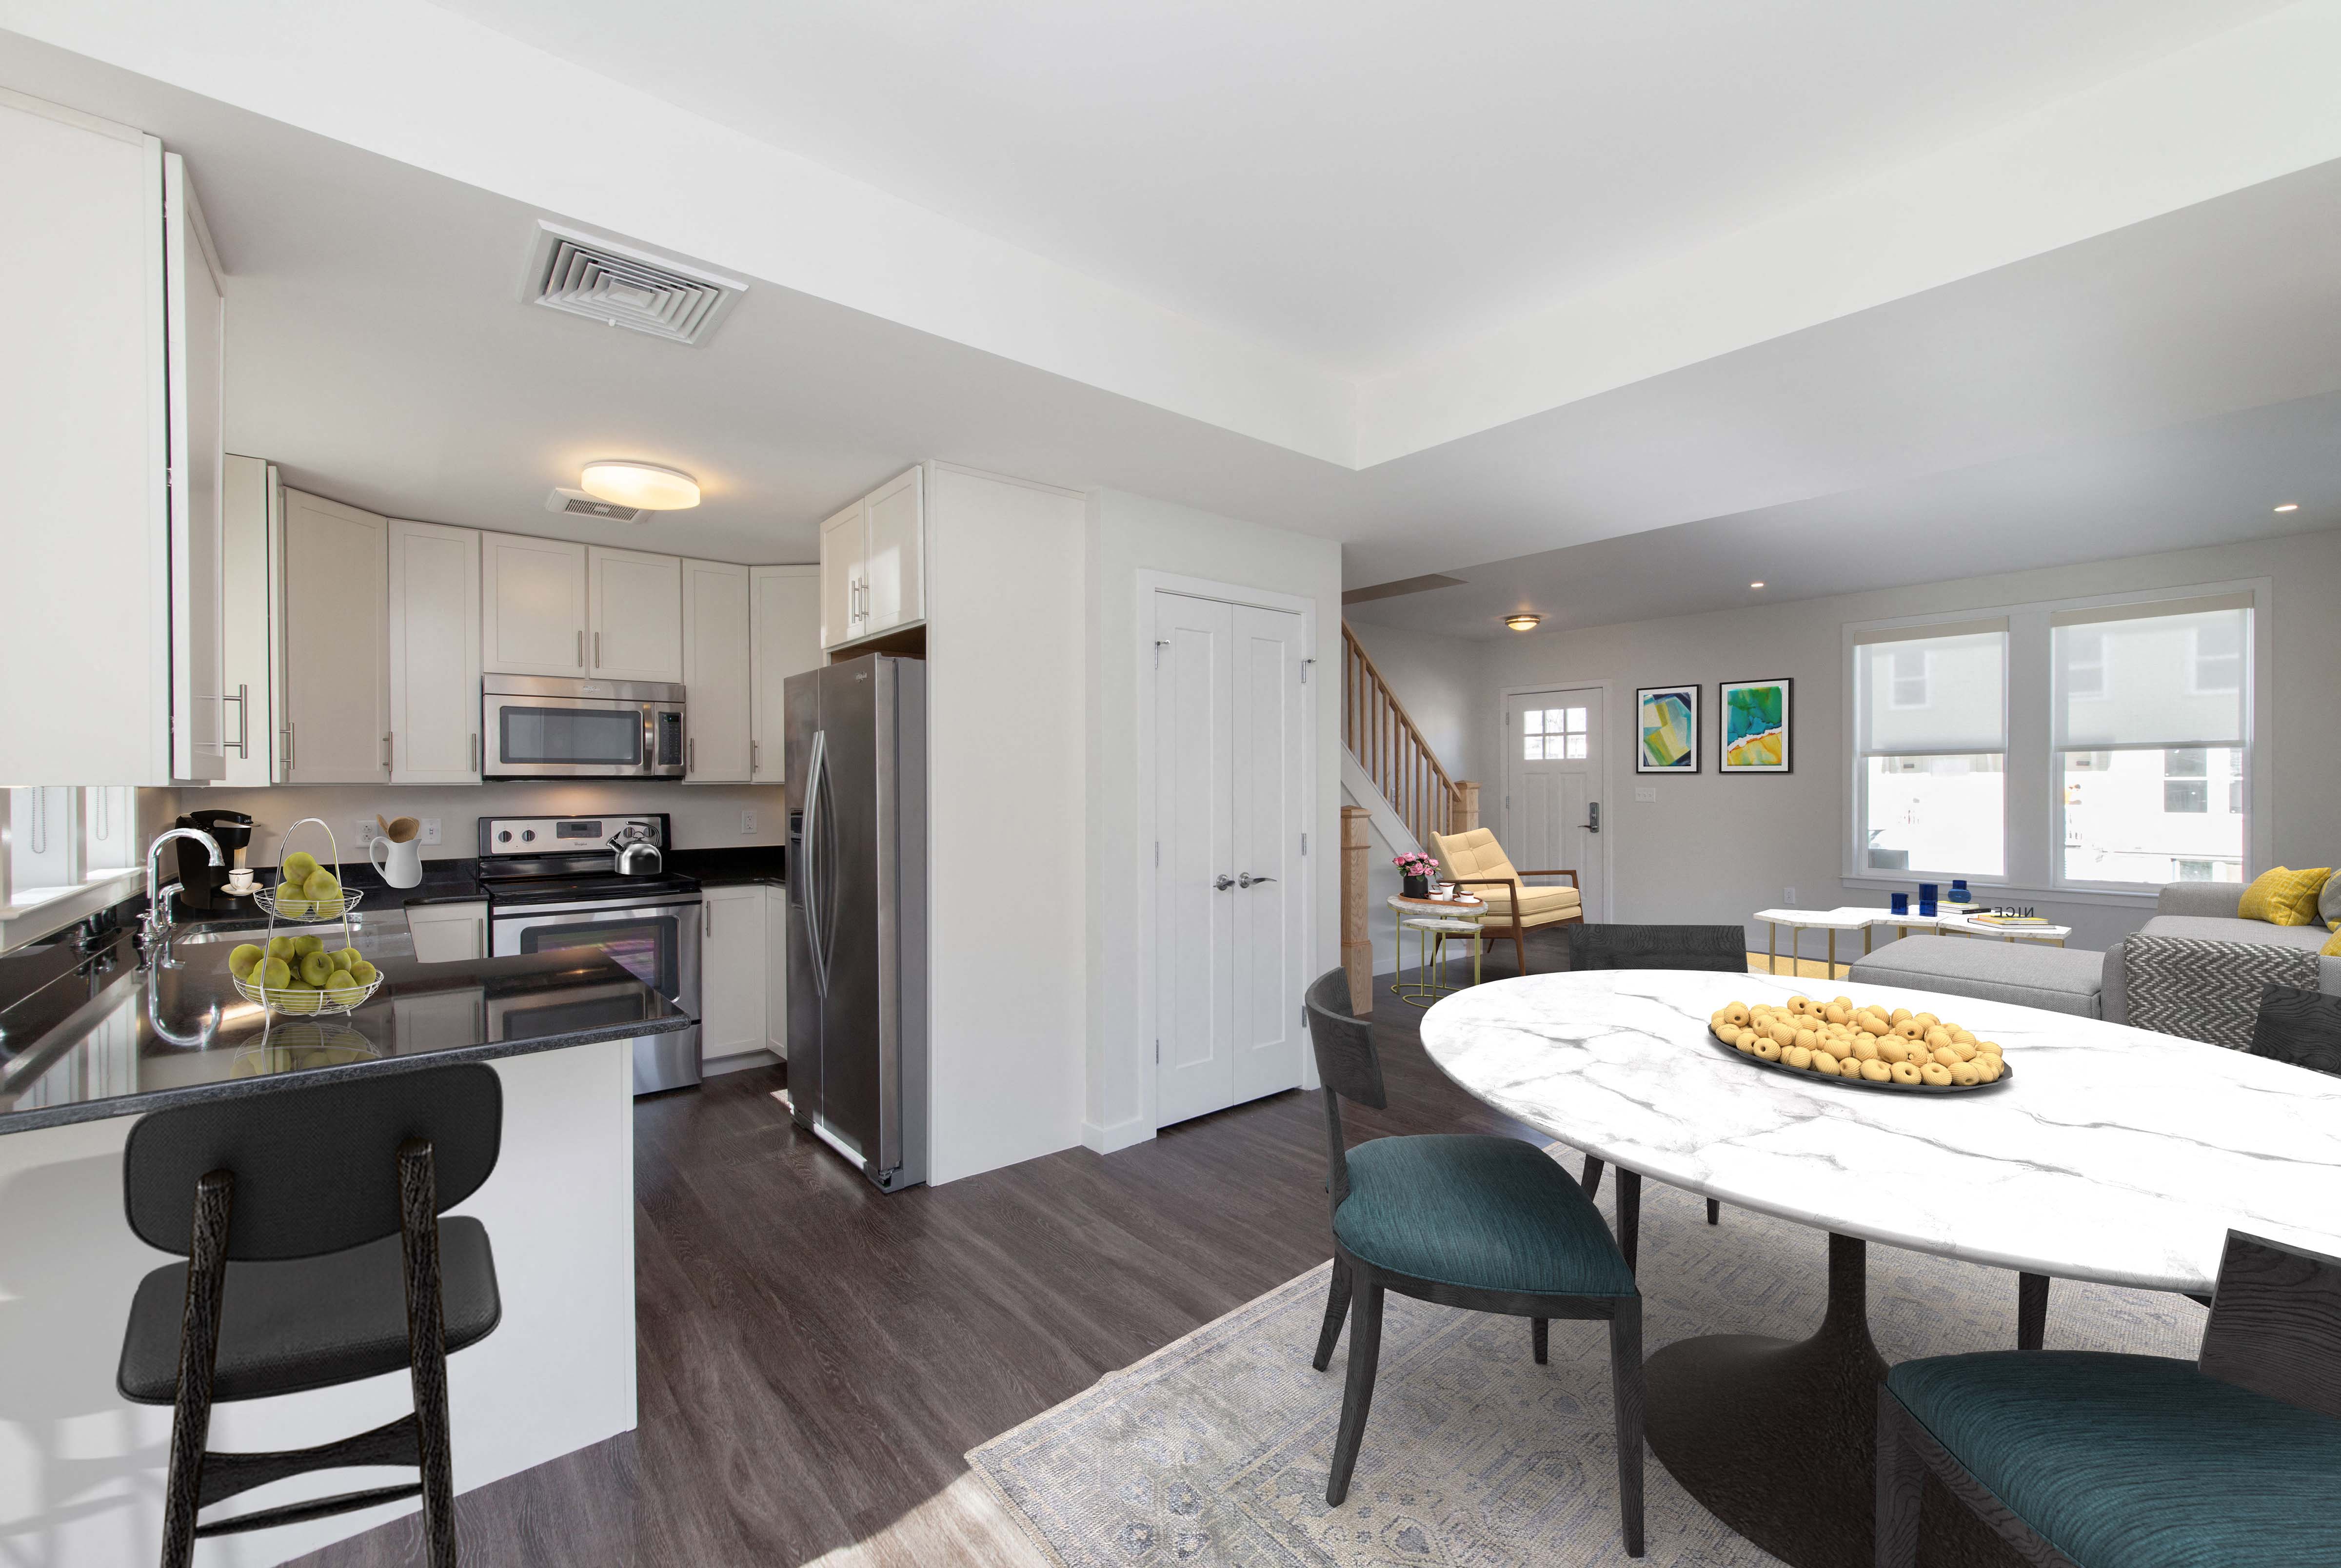
D2 | Four Bedroom, Three-and-a-Half Bathroom
1,763 SF